You’ve got your design and plans done. We’ve helped you check it comes in on budget. Next, we can advise if you need to apply for planning permission, or if your project falls under Permitted Development Rights.

Permitted development is an area of planning law that allows homeowners to undertake certain improvements, without the need for a formal planning application. It can include building projects such as:
This is not an exhaustive list, but shows some of the more common projects that fall under permitted development.
Permitted Development Rights vary depending on the property, location, previous development, and whether the building is listed or within a conservation area.
We can advise if your plans will meet the technical guidelines for permitted development. We can also help you to adjust them so that they avoid the need for planning permission.
You may decide to apply for a Lawful Development Certificate. This certificate confirms that Permitted Development Rights were applied correctly and that formal planning wasn’t required. This can be really useful when you come to sell the property in the future and is something we can help you with.
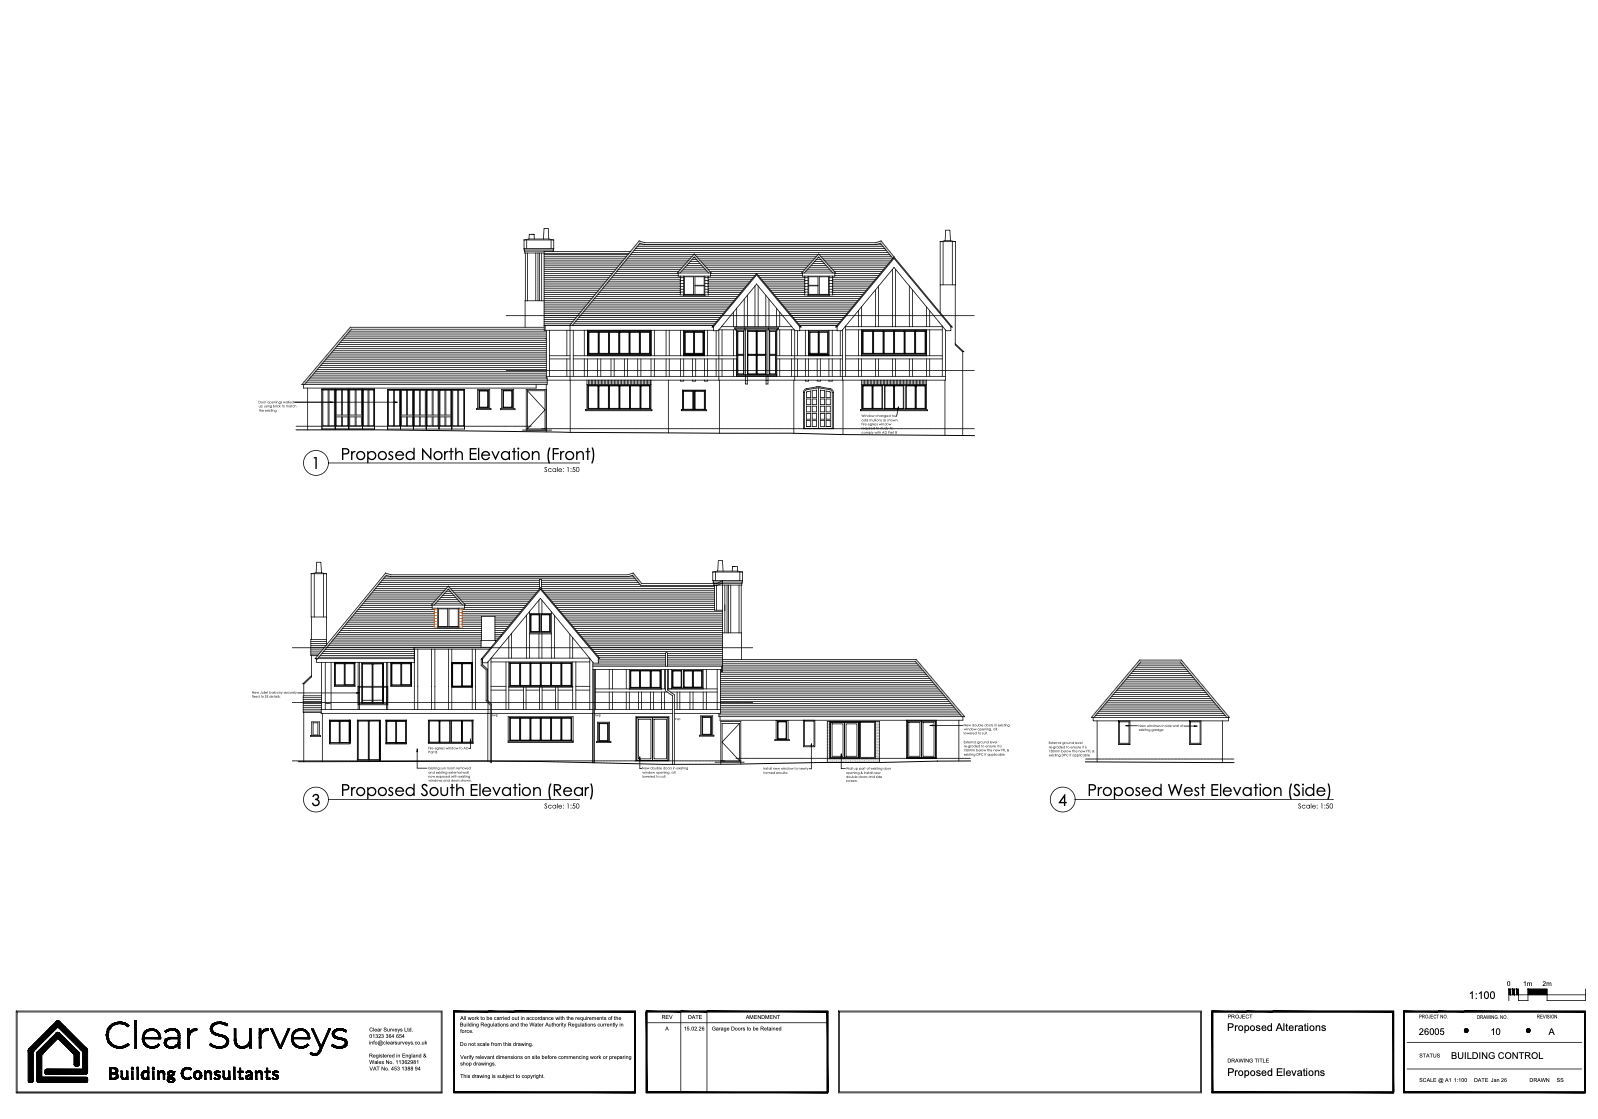
If your building project doesn’t meet the criteria for Permitted Development, you will need to submit a full application to the Local Authority for planning permission.
Don’t worry, this is something we can help and support you through. In this case, we, or your chosen designer, will add more details to the design. You’ll choose your preferences for types and styles of materials, which will be added to the detailed application.
The designer will draw up a Design & Access Statement. This document provides more details and accompanies the visual plans and elevations drawings.
If your building is listed, or in a conservation area, a Heritage Statement will be drawn up. This describes the location and historical context of the building, together with how these will be preserved, enhanced or repaired as part of the relevant application.
The Local Authority will now have everything they need to consider your application.
We do everything we can to support you through this complicated process. Making sure that your application has every chance of being approved.

Formal Planning applications tend to take 8 – 12 weeks (despite what planning guidance states). Permitted Development Rights requires no pause in the process, so you can move directly onto the Building Regulations Stage.
If you would like us to help you through this stage of your building project, or would just like some advice, get in touch and we’d be happy to chat with you.

If you have any questions at all, please get in touch and we will be happy to help.
Location Seaford, East Sussex
Seaford, Lewes, Ringmer, Eastbourne, Kingston, Firle, Glynde, Alfriston, Selmeston, Polegate, Newhaven, Peacehaven, Telescombe Cliffs, Willingdon, Hailsham, Lower Dicker, Upper Dicker, Chalvington, Ripe, Laughton, Pevensey, Westham, Stone Cross, Barcombe, Rodmell, Isfield, Horam, East Dean
"*" indicates required fields