The design stage is where your project really starts to get exciting. It’s the time that you can properly plan the space you’re creating and see it come to life in the drawings and plans. For simple extensions and refurbishment projects, we love to get involved in this part of the journey with you.
We are more cost effective than a full RIBA Architect (Royal Institute of British Architects).
The design stage is where ideas are developed into practical plans that are ready for planning approval, building regulations, and construction.
We work with you to design the space you want to create. You can draw from our experience to explore different ideas and options. Ensuring the internal layout works for you and flows with the rest of the property. Just as important is the external design and practical elements like doors and windows.
At the end of the design phase, you’ll have a range of sketch designs. They will incorporate different elements of your vision, providing a ‘menu’ for you to choose from as the project moves forward.

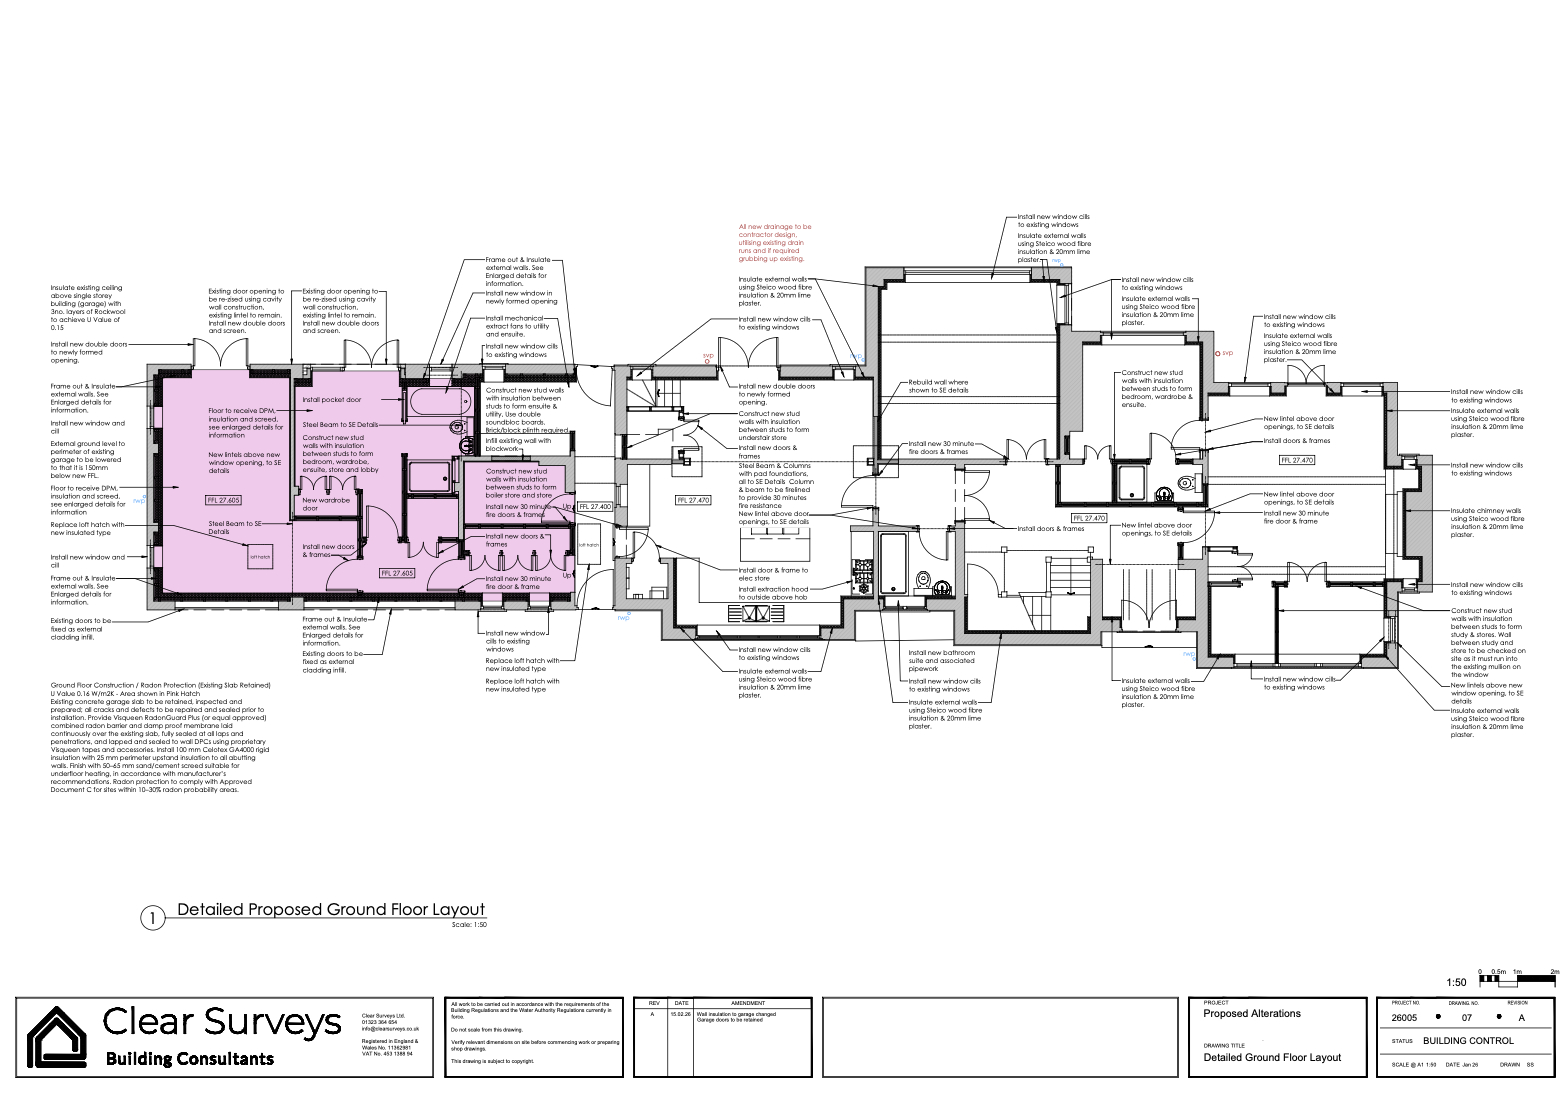
Once the designs are complete and you’ve made and the necessary decisions, it’s time for us to do the architectural drawings. These are what’s used for planning applications, building regulations, and construction.
This will likely start with a separate ‘measured survey’ where a specialist surveyor uses measuring equipment and CAD (Computer Aided Design) to draw up accurate digital floor plans and elevations (views of each outside face of the building). These help us ensure the project is achievable, compliant, and within budget.
If your project is particularly large or complex, or your property is listed, we can recommend various RIBA architects who have specialisms in your specific project type. They can carry out the design for you. Then either they, or we, can complete the architectural drawings.
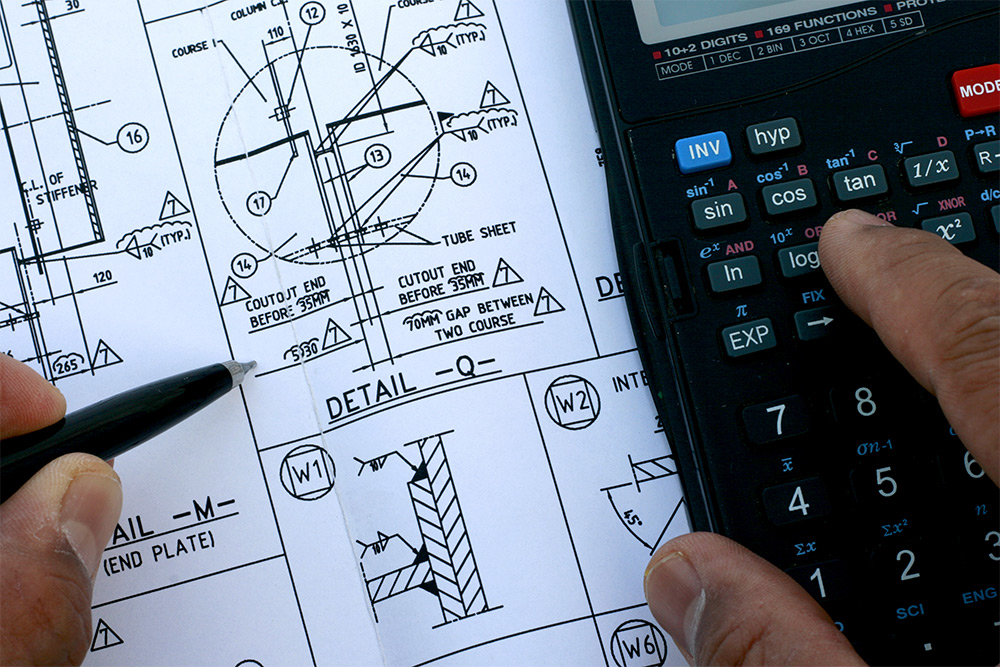
Once the design and drawings are complete, we review them with you and can revise them until you’re completely satisfied the design meets your need.
At this stage many people leap directly into the Planning Stage, but it’s worth pausing and having a quick look at the Budget Stage to ensure the designs will meet your financial expectations.
We’re ready to talk to you about your ideas. Call us today and let’s start the ball rolling.


If you have any questions at all, please get in touch and we will be happy to help.
Location Seaford, East Sussex
Seaford, Lewes, Ringmer, Eastbourne, Kingston, Firle, Glynde, Alfriston, Selmeston, Polegate, Newhaven, Peacehaven, Telescombe Cliffs, Willingdon, Hailsham, Lower Dicker, Upper Dicker, Chalvington, Ripe, Laughton, Pevensey, Westham, Stone Cross, Barcombe, Rodmell, Isfield, Horam, East Dean
"*" indicates required fields